
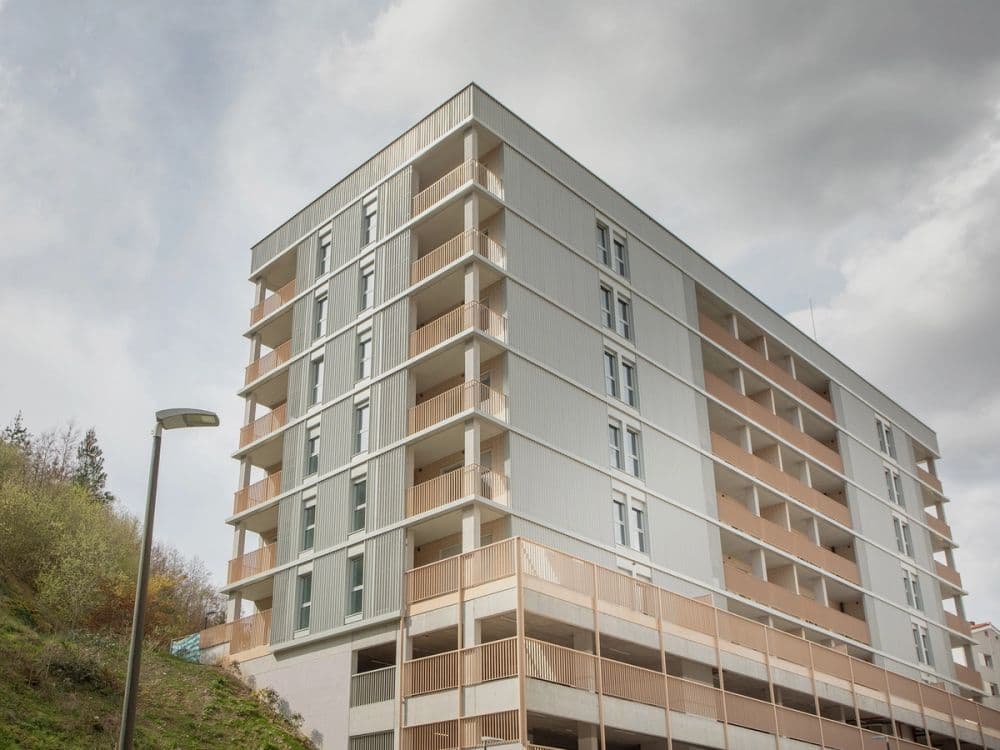
36socialhousingunitsinEibar
A social housing project utilizing industrialized structural steel frames and high-performance multilayer envelope panels. The project guarantees optimal thermal performance and compliance with certified high-efficiency energy standards under strict budget and timeline constraints.
Technical Specifications
Structural Frame Integration
Off-site lightweight galvanized steel frames (Rimac Construction Frame®) pre-dimensioned and rolled via CAD/CAM to adjust perfectly to the concrete columns layout.
Thermal Insulation Performance
Enclosure panels lined with dual-density EPS core insulation layers, preventing thermal bridging and securing Class A energy ratings.
Tell us about your project and we will advise you on the fit, scope, and options of the Rimac Construction System®, as well as how to integrate it into your project and the most suitable level of industrialized components based on your design objectives, technical and regulatory requirements, and timelines.