
54residentialunitsinGaldakao
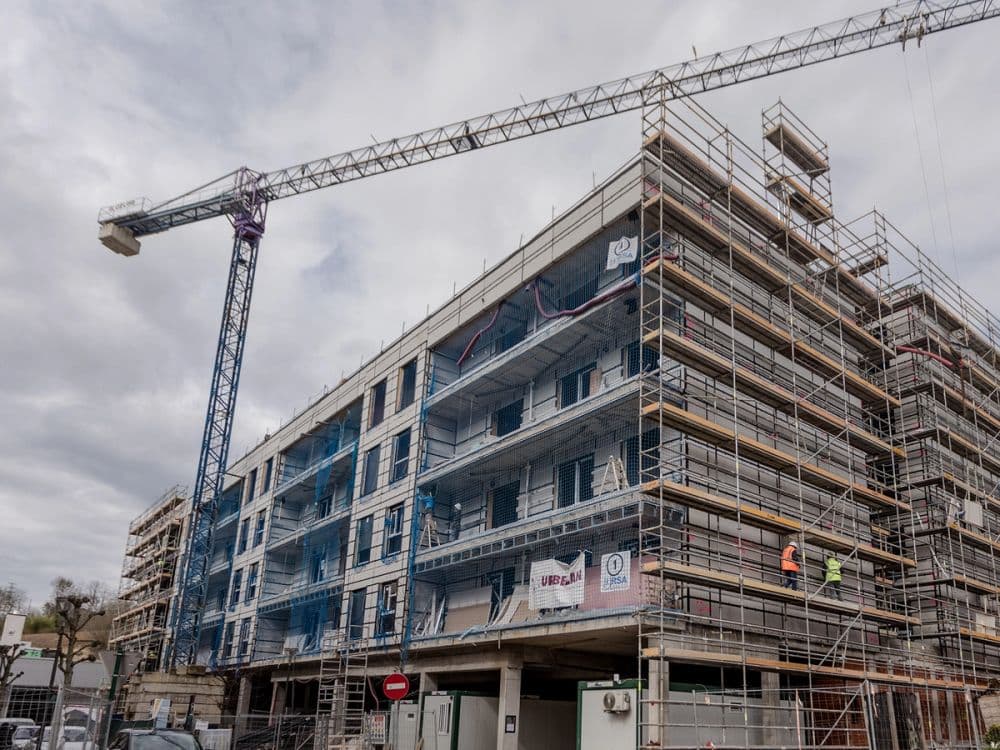
Multi-family residential complex using the complete Rimac Construction System® layout. A digital coordinate pipeline from design model to roll forming ensured total predictability of material consumption and eliminated standard building tolerance overlaps.
Technical Specifications
BIM Coordination Workflow
Full digital twin design alignment. Subcontractors for HVAC, electrical, and water mapped their layouts straight onto the prefabricated modular frame drawings.
High Acoustic Isolation
Multilayer partitions combined with elastomeric acoustic strips minimized vertical sound transmission between adjacent apartments, exceeding DB-HR guidelines.
Tell us about your project and we will advise you on the fit, scope, and options of the Rimac Construction System®, as well as how to integrate it into your project and the most suitable level of industrialized components based on your design objectives, technical and regulatory requirements, and timelines.